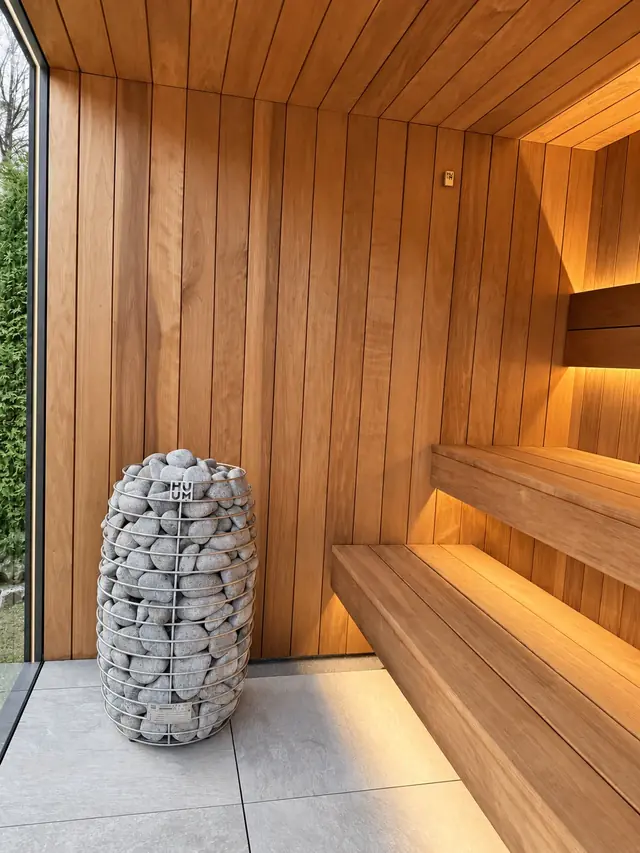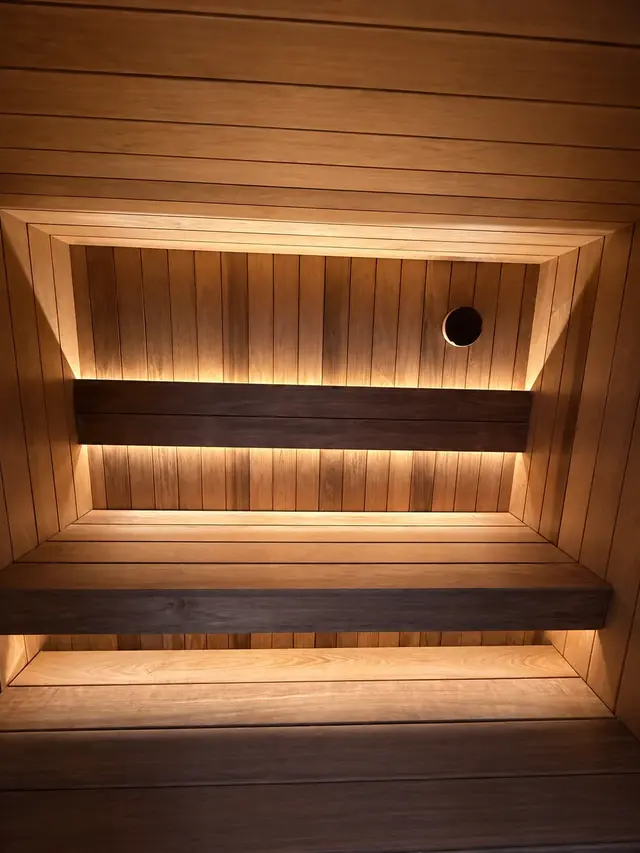
Start with the confirmed detail
Both product sheets list double lathing inside and at the facade. They name thermally treated aspen as the interior lining and give a separate exterior finish entry. Lathing means the supporting strips behind a lining or covering; the space and relationships created around those strips are part of the construction detail.[1][2]
The word double tells you that a layered batten arrangement is specified. It does not tell you every strip's direction, thickness or spacing, nor does it provide a drawing of each junction. Those details should come from the proposed model's construction information. Think of the material list as an introduction to the wall, not a complete map of it. Two models sharing an entry also does not establish a tested drying time for either one.
Inside: look beyond the face of the timber
Thermory's published guide for its own sauna wall panels illustrates why battens deserve attention. It describes supporting battens and says their arrangement must allow air movement behind the panels across the extent of the lining. It also relates the batten arrangement to the direction of the boards. The important concept is a usable route behind the surface, rather than a cavity that exists only in one isolated spot.[3]
Thermory is an educational manufacturer example, not a confirmed supplier to Aura. Its named profile and installation measurements are not being assigned to these cabins. The general question remains useful: how is the space behind the interior lining connected? That question is more informative than trying to judge the complete build-up from a beautifully finished board face. What you see and what allows air to move are related, but different, parts of the detail.
Outside: a cavity has a different setting
For exterior timber cladding, the Timber Decking & Cladding Association explains a drained and ventilated cavity made with battens. Its UK guidance links that cavity to continuous airflow and a route for moisture to escape. It also explains that the number and arrangement of batten layers depend on the orientation of the cladding.[4]
Drainage and drying are not identical. Liquid water needs a way out; moisture can also leave as water vapour when conditions allow drying. A space behind the outer boards can contribute to that strategy, but its usefulness depends on the complete arrangement. This is general guidance about timber cladding, not a declaration that Aura follows a particular UK standard. It supplies no verified cavity measurement or service-life figure for the models. Nor should a timber-cladding example automatically become an installation recipe for every metal finish.
A hypothetical towel comparison, not a drying test
Imagine two damp towels pressed closely together, then imagine them held apart so that more of their surfaces are exposed to the surrounding air. This is a deliberately hypothetical analogy. It suggests why separation and access can matter, but it does not predict how quickly a sauna wall dries. A towel is not a wall assembly, and weather, material properties and the available air route still matter.[3][4]
The comparison also helps explain why empty space is not automatically wasted space. The battens provide support while their arrangement helps define where movement is possible. A drawing of the route is more useful than simply counting strips. The Thermory and TDCA examples both connect airflow with the arrangement behind the boards. Neither supports a blanket promise that any gap will prevent every moisture problem. Look for an explanation of how the parts work together.
Fresh air for bathers needs its own explanation
The word ventilation is doing several jobs in a sauna conversation. HUUM's educational article discusses planned room air exchange, supply air, exhaust air and drying after use. It notes that the solution depends on the heater and type of ventilation. This concerns the air within the occupied room, rather than merely the space behind a board.[5]
An exterior cavity is therefore not evidence that the sauna room receives sufficient fresh air. Likewise, a room vent does not on its own explain every concealed drying path. Ask about both systems separately. HUUM's article is general manufacturer education, not the exact installation manual or a confirmed ventilation layout for these cabins. There is no reason to turn it into vent dimensions, valve positions or operating instructions here. Your project documentation and the selected equipment's applicable guidance should answer those practical questions.
Use the workshop view to ask one clear question
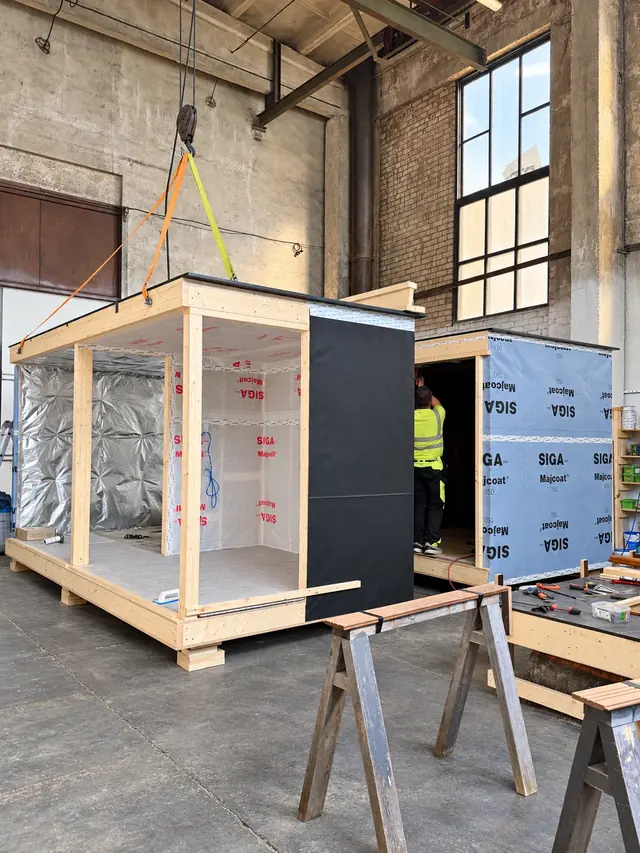
The real workshop photograph with this story shows timber, unfinished surfaces and protective layers before the cabin becomes its finished garden self. Notice the supporting pieces and how much will eventually disappear behind the lining. There is a quiet satisfaction in seeing that the room is assembled with layers, rather than carved from one block of wood.[1][2]
The photograph cannot establish every hidden dimension or show the complete air route. Instead of asking the picture to prove performance, use it to frame a clear request: can you show the interior and facade batten arrangements for my model, and explain the intended paths? The specification's double-lathing entry makes this a relevant conversation. You need not invent a gap size yourself, remove a trim or change an opening to begin understanding the construction.
A little space behind the wood, and room for your routine
Aura and Aura Lounge share the specified double lathing. Their more personal difference is the space you choose around the sauna experience. Aura is the compact outdoor sauna; Aura Lounge adds a separate lounge. Perhaps you imagine walking out from the house for a short evening session. Perhaps pauses in another room are part of the evening you want. These are possible routines, not reports of actual owners' experiences.[1][2]
If either model feels right for your garden, ask Aura Cabin to explain the hidden airflow paths alongside the room's ventilation plan. The project offer confirms final materials, equipment and site-specific requirements. You can enjoy choosing the timber you will see while being curious about the space you usually will not. A good explanation lets the small technical detail become part of a cabin you understand.
Sources & further reading
- Aura technical specifications · 18 October 2026Aura Cabin · Sources checked on
- Aura Lounge technical specifications · 18 October 2026Aura Cabin · Sources checked on
- Sauna wall panels: installation and maintenance guide · 2021Thermory · Sources checked on
- Does my cladding need a cavity behind it?Timber Decking & Cladding Association · Sources checked on
- Sauna ventilation: what are the most important considerations?HUUM · Sources checked on
Already have a place in mind?
A few thoughts can become your first project brief.