Read the specification as three separate clues
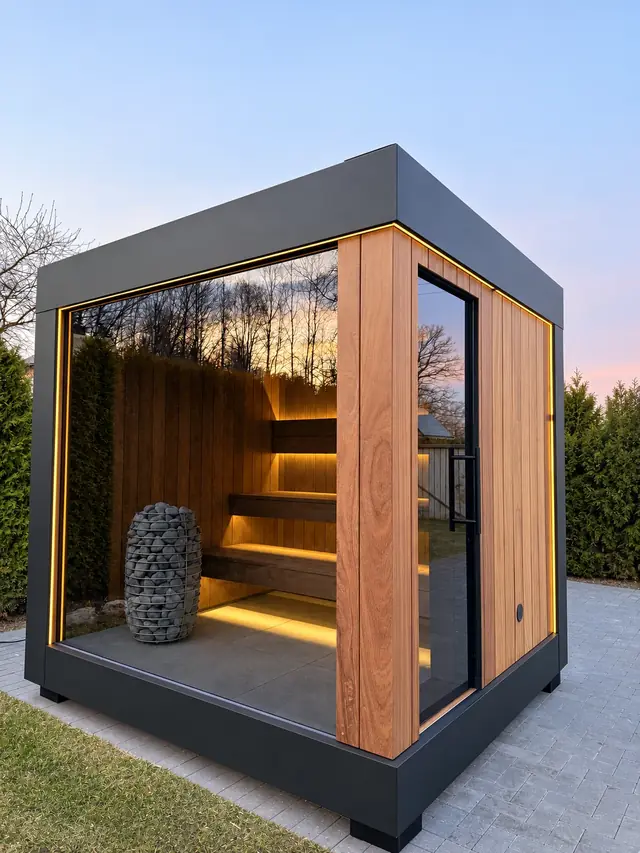
Both current product documents specify 8 mm grey-tinted tempered glass. The number describes thickness, grey-tinted describes appearance, and tempered describes a treatment. None of those words alone provides a whole-cabin energy rating or a guaranteed level of privacy. The final project offer confirms the actual supplied materials.[1][2]
This is a helpful way to read a short specification: separate what is stated from what you are hoping it means. If the view matters to you, ask which glazed surfaces appear on the proposed model and how they relate to the seating and entrance. If privacy matters, say where other people might stand. These are different questions, even when they concern the same piece of glass. A clear brief gives both questions their own answer.
Tempered describes a process, not an indestructible surface
Pilkington explains that heating and cooling creates compressive surface stresses. Toughened glass can still break, typically into small fragments. This is educational background, not confirmation that Pilkington supplies these cabins.[3]
In plain language, a treatment changes how the material behaves; it does not turn a transparent building surface into a shield against every accident. The useful distinction for a buyer is between a material description and evidence for a particular installed assembly. Ask for the applicable glazing documentation if you need a specific safety classification. Do not borrow a manufacturer's certificate for a different product and attach it to your own order. Keep the agreed glass, its frame and the intended use together in the conversation. That is more meaningful than relying on the reassuring sound of a single word.
Grey is a colour description, not a curtain
Guardian explains that tint affects visible-light transmission. Its tinted-glass range illustrates why colour and transparency are related, but not interchangeable. Guardian is an educational source here, not a confirmed supplier.[4]
The practical takeaway is simple: do not read grey as opaque. The cabin documents do not establish a privacy rating, and we do not promise one. Think instead about what you want the glazing to do visually. Perhaps you want to notice trees while sitting down, or prefer the glass to form a quiet part of the dark exterior. Those are design preferences you can discuss. They are not measurements of how much someone else can see. A sample and a model drawing answer more useful questions than a colour name by itself.
Daylight and evening are different viewing conditions
Guardian's sample-viewing guide explains that bright outdoor conditions and interior lighting at night change the reflections you notice. We use that general optical point only; the cabins are not claimed to have its bird-friendly glazing.[5]
For your project, treat a daytime photograph as one moment rather than the complete experience. Make a second plan for the hours when you actually expect to use the sauna. Where is the path light? Which house window faces the glazing? Is the view you enjoy from indoors also a sightline from elsewhere? This is a planning exercise, not an optical performance test. It encourages you to look from both sides of the proposed position before deciding that the garden layout is settled. A beautiful view deserves that small amount of attention.
A hypothetical evening at the end of the garden
Imagine a couple considering a sauna beyond their terrace. This is a hypothetical example, not a customer story. During a daytime visit they like the view towards a tree. Their first sketch points the glass directly at it. Later, thinking about an evening session, they notice that the same direction also faces a regularly used path beyond their boundary.
They mark both the desired view and the unwanted sightline on one sketch. Instead of assuming the tint solves the issue, they ask the supplier to discuss orientation and any suitable screening as part of the site plan. They also identify where lighting will be considered. No particular screen, film or extra glazing option is promised here. The example shows a better question: how can the garden setting support the experience, rather than leaving the glass to do all the work?
Eight millimetres is not an energy calculation
The cabin sheets establish the glass thickness and description. They do not establish a whole-cabin U-value, a tested heat-up time or a running-cost figure. A number beside glazing therefore cannot be turned into a promise about the electricity bill. Likewise, a grey appearance does not identify an unlisted insulating-glass build-up or coating.[1][2]
Keep a useful boundary between the material conversation and the heating conversation. Ask what the final project includes and which performance figures, if any, are available for that exact arrangement. If you are comparing offers, make sure they describe comparable assemblies rather than simply repeating the same thickness. You can appreciate an open view while still asking careful questions about the complete cabin. We will explore the heating side of glazing separately; it should not be guessed from a photograph.
Make the next conversation concrete
Try a short walk around the intended location before writing a long list of glazing requests. Look from the future entrance, the house and the route people take through the garden. Make a simple sketch with an arrow for the view you want. Add another arrow for any place from which you would rather not be overlooked. A few labelled photographs can make this easier to explain.
Ask how the proposed glass and frame should be cared for, and request instructions for the supplied assembly. Avoid choosing an aftermarket film or changing the glass merely from a general online recommendation; discuss compatibility with the supplier first. This is not an installation guide. It is a way to keep choices connected to the actual product, your site and the people who will use it.
Choose the model around the evening you imagine
Aura is the compact sauna, while Aura Lounge adds a separate lounge. Both list the same glazing description, but the extra room changes the layout you are considering. Compare the models with your intended routine in mind: where do you enter, where do you pause, and which part of the garden would you like to see? Ask for the proposed arrangement rather than assuming every photographed angle matches your future site.[1][2]
A first enquiry can be as simple as a garden photograph, your preferred model and a note about the desired view and privacy. You do not need a finished landscape design. The aim is a sauna evening you can picture clearly, with the technical description kept equally clear. The final project offer confirms equipment, finishes and site-specific requirements.
Sources & further reading
- Aura technical specificationsAura Cabin · Sources checked on
- Aura Lounge technical specificationsAura Cabin · Sources checked on
- Pilkington Toughened GlassPilkington · Sources checked on
- Guardian Tinted GlassGuardian Glass · Sources checked on
- Previewing bird-friendly glass: a practical guide for assessing glass samplesGuardian Glass · Sources checked on
Already have a place in mind?
A few thoughts can become your first project brief.