A raindrop's hypothetical journey
Imagine a hypothetical drop striking exterior cladding during a gust of rain. Most of what you notice is water on the visible face. For this thought experiment, let one drop find a joint and pass behind it. Where should its journey go next? The useful idea is a managed route back outside, rather than an assumption that every visible joint must exclude every drop forever.[1]
The Building America Solution Center explains why this matters: wind pressure and capillary action can take rain through cracks, joints and small gaps in exterior cladding. Its drainage approach uses a water-resistant layer behind that cladding to direct water down and away. This is a general building principle, not a report of leakage in an Aura cabin. Our imaginary drop helps identify the question: how does the complete exterior assembly handle water that reaches the space behind its outer face?
What the two cabin specifications actually say
Aura and Aura Lounge both list a SIGA facade membrane and Harvia aluminium foil under barrier layers. They also list double lathing inside and at the facade. The exterior finish entry names Brazilian cumaru hardwood and Ruukki Plus Matt black RR33 metal; the final combination belongs in the project offer. These are confirmed material descriptions, not a complete drawing of the wall.[2][3]
For the facade membrane, the exact product code is not identified in the current documents. That leaves important product-specific information to confirm, rather than guess from a brand name. A broad specification can tell you which conversation to have; it cannot supply every exposure limit, joint detail or test value. Ask for the selected membrane identity together with the proposed facade arrangement. It makes the explanation concrete without requiring you to choose a technical product independently.
Rain resistance and vapour openness can coexist
SIGA's official global English Majvest family page provides a useful manufacturer example. It describes diffusion-open facade membranes intended for wind and rain protection. It also distinguishes a variant for closed facade cladding from one for permanently open facades. These examples show that the appearance and arrangement of the outer covering matter to product selection.[4]
Diffusion-open describes water vapour moving through a material; resistance to rain concerns liquid water. They are different properties, so the words do not contradict one another. A sheet can be designed to resist weather while allowing vapour diffusion. That is more precise than saying a wall “breathes,” which can wrongly suggest that it supplies fresh air to people inside. No Majvest variant is confirmed as the installed Aura product here, and none of the family's numerical properties should be assigned to the cabins. The lesson is to match the actual membrane to its actual exposure and use.
Why this is a different story from the interior foil
The facade membrane and the sauna's aluminium foil should not be treated as interchangeable wrappers. The product sheets name them separately. Harvia's official aluminium-paper example describes a barrier to air and steam that protects wall insulation from moisture. Its exact SAS10001 product code is not confirmed for Aura, but the explanation helps distinguish the interior moisture-control role from the exterior weather-protection question.[2][3][5]
A rain shower outside and water vapour associated with use inside are different starting points. An assembly must consider both, together with how its materials can dry. That does not mean substituting an interior sheet for an exterior one or choosing the least permeable material everywhere. The appropriate relationships belong in the project design. As a buyer, you can simply ask the supplier to point out each layer's purpose in a section, without inventing a wall sequence from a short material list.
The destination matters as much as the sheet
Follow our imaginary drop one step further: meeting a water-resistant surface is useful only if the assembly gives water a route away. The PNNL guide discusses the connection between the drainage plane, flashings and openings. It also describes the role of a gap behind cladding in drainage and drying. A sheet name alone therefore cannot explain the entire route.[1][4]
This is where an exterior detail becomes more informative than a striking material adjective. Ask how the membrane relates to openings, transitions and the bottom of the facade. Ask how the selected product suits the intended cladding arrangement. The cabin specification's double-lathing entry is relevant context, but it is not a measured drying rate or a description of the fresh-air ventilation for bathers. This article supplies no gap dimensions, tape choices or fixing instructions. Those depend on the actual product and construction detail. Nor can one membrane entry establish that a whole cabin is maintenance-free or has a particular service life.
See the layers, then imagine the finished room
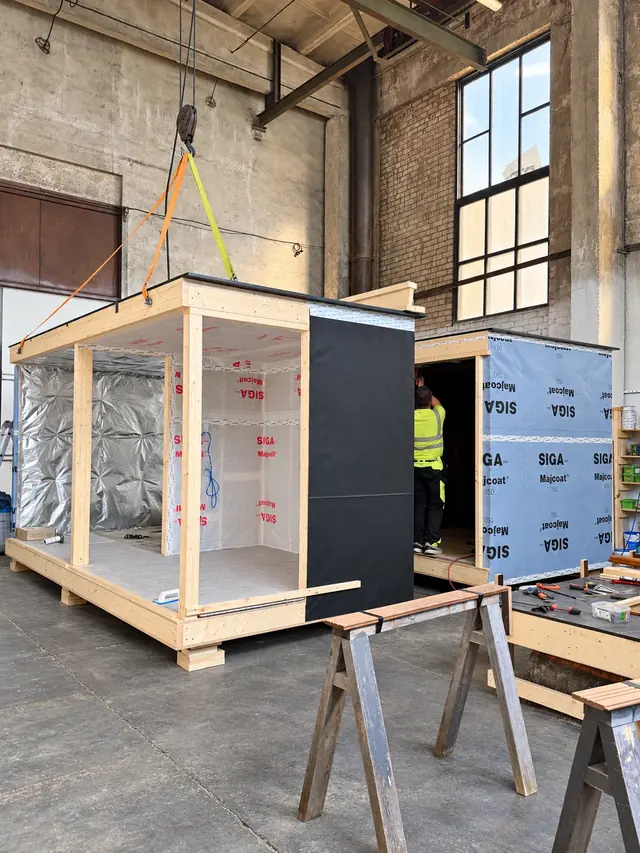
The real workshop photograph accompanying this article shows construction before all the surfaces are concealed. Timber, sheet surfaces and visible protective layers make a different kind of picture from the finished garden view. Look at it as an invitation to understand the assembly. It cannot identify every concealed product or prove that every connection has been executed correctly; a visible marking is not a complete specification.[2][3]
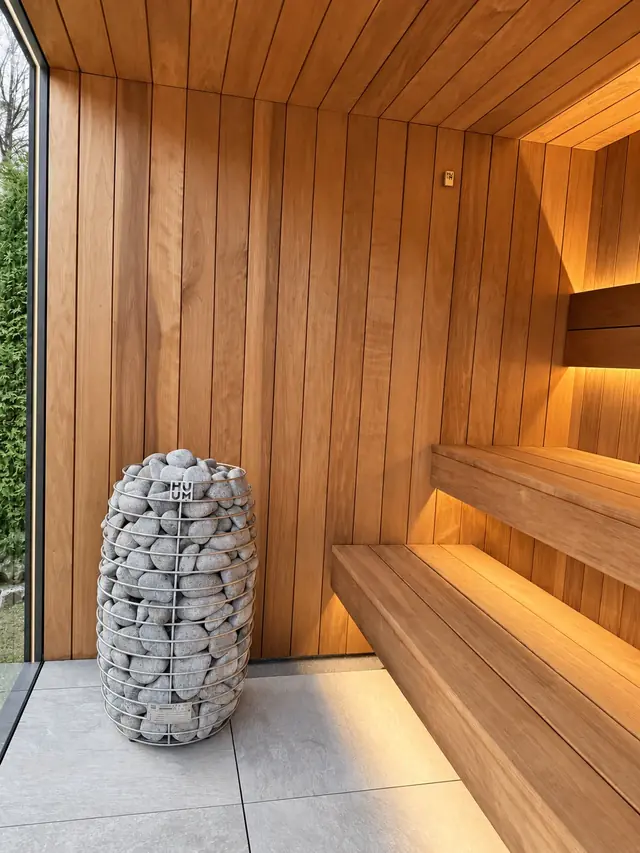
Both models share the stated facade-membrane entry, leaving you free to consider the space around your own routine. Aura is the compact outdoor sauna. Aura Lounge adds a separate lounge, perhaps appealing if your imagined evening includes pauses in another room. That is a possible use, not a claim about actual owners. If either model feels right for the garden, ask Aura Cabin to show the proposed exterior build-up and confirm the membrane and cladding combination. The project offer confirms final equipment, materials and site-specific requirements. Understanding the hidden weather layer can make the pleasure of choosing the visible room more informed.
Sources & further reading
- Drainage Plane Behind Exterior Wall CladdingPNNL · Building America Solution Center · Sources checked on
- Aura technical specifications · 18 October 2026Aura Cabin · Sources checked on
- Aura Lounge technical specifications · 18 October 2026Aura Cabin · Sources checked on
- Majvest facade membrane familySIGA · Sources checked on
- Harvia aluminium paper SAS10001Harvia · Sources checked on
Already have a place in mind?
A few thoughts can become your first project brief.