A small material with a particular assignment
Both product specifications list Harvia aluminium foil alongside a SIGA facade membrane. These are separate entries from the thermally treated aspen interior and the insulation. It is helpful to keep those names separate in your mind: a cabin contains materials with different assignments, even when they eventually disappear into one finished wall.[1][2][3]
Harvia's official English page for its SAS10001 aluminium paper describes a barrier to air and steam, intended to protect wall insulation from moisture. This provides a manufacturer explanation of the product category. The cabin documents do not identify the foil's exact item code, so SAS10001 is an example, not a confirmed installed product. Nor does a brand name alone establish the performance of a complete cabin assembly.
Moisture has more than one route
A useful building-science distinction comes from the U.S. Department of Energy's educational material. Water vapour can move through a material by diffusion. Moisture can also be carried with moving air. A vapour retarder addresses diffusion; controlling moisture carried by air requires an air-control strategy. The two ideas are related but are not interchangeable.[4]
For a prospective sauna owner, this explains why “there is foil” is a beginning rather than a complete description. You want to understand the intended layer and how its connections are considered. The Department's source discusses buildings generally, with residential climate examples. It does not certify a sauna wall or establish Aura's airtightness. We use the distinction to ask better questions, not to import a house construction recipe into a hot room.
A tour in words, rather than a wall drawing
Begin with the interior you will see: the specifications name thermally treated aspen. Then think about the supporting construction and the less visible layers, including the specified foil, insulation, plywood sheathing and frame. Finally, consider the exterior finish and its separate facade membrane. This is a tour of material roles, not a confirmed sequence of every layer in a technical section.[1][2]
The distinction matters because a list does not show every junction or tell you where a particular sheet ends. Both models also specify double lathing inside and at the facade. That entry does not by itself document the fresh-air arrangements for bathers. Ask for the project section if you would like to see the relationships clearly. A drawing can answer a question that a long list of materials cannot.
The important story happens at the connections
It is easy to concentrate on the broad silver surface. The educational source draws attention to continuity and to openings, punctures and tears. A control layer is considered as a connected system, not simply as a material spread across the largest visible area. The buyer's question therefore moves naturally from “What is it?” to “How is it kept continuous?”[4]
That is a question for the cabin's construction detail and the selected product guidance. It is not an invitation to choose a tape, cut a new opening or follow generic overlap measurements from an unrelated project. You can ask how corners, service routes and transitions are accounted for, and who confirms those details. This gives the conversation a practical focus without pretending that a short article replaces design work or inspection.
A hypothetical envelope with an unfinished edge
Imagine a hypothetical paper envelope made from an unusually good sheet. If one edge is left open, knowing the paper's properties tells you only part of the story about the envelope. The connection changes what the finished object does. This is an analogy for thinking about continuity, not a moisture test and not an engineering model of a sauna.[4]
The comparison is useful because the biggest surface is usually what catches the eye first. In a construction conversation, let your attention travel to the boundaries as well. Ask where the layer meets another element and how that relationship is documented. The answer should refer to the actual project, rather than an impressive-sounding adjective. You are looking for an understandable explanation of a system, not a claim that one shiny material solves every moisture question.
What the workshop photograph can show
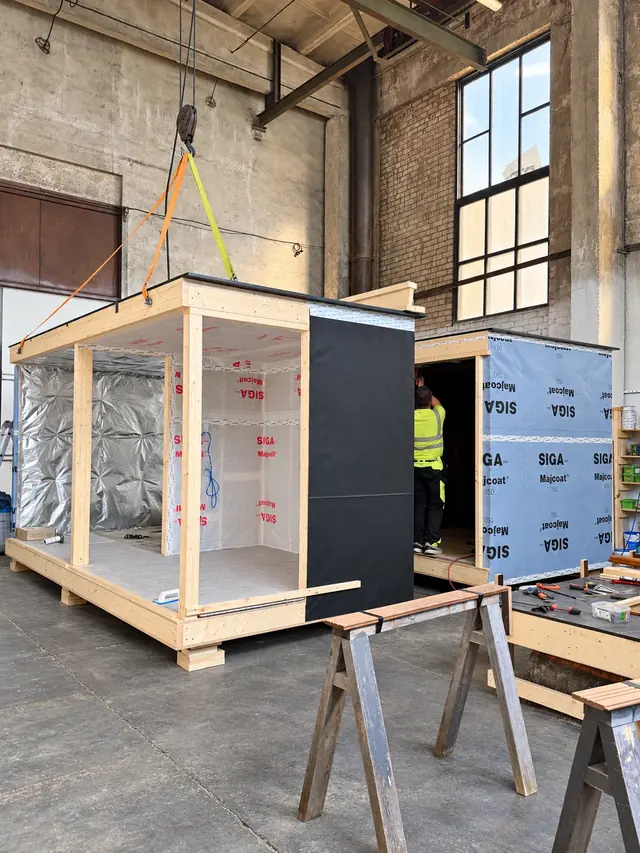
The real workshop image with this story shows cabins during construction, while timber, silver surfaces and other protective layers remain visible. There is pleasure in seeing the room before it becomes a finished interior: the quiet retreat is still an arrangement of parts. It invites you to look beyond the surface you will eventually touch.[1][2][3]
A photograph cannot establish a foil's exact product code or verify every concealed connection. A visible marking is not a complete construction record. Harvia's product explanation helps explain the category, while the cabin specification confirms the named foil brand. Neither turns this picture into a performance test. Use the photograph to start an informed conversation, and the model-specific documentation to supply the details the photograph cannot reveal.
Bring the question back to your future evening
Aura and Aura Lounge share the stated barrier materials. You can therefore understand this hidden layer while making a different, more personal choice: the compact outdoor sauna, or the version with a separate lounge. Perhaps your imagined evening is a short walk from the house into the warmth. Perhaps it includes a separate room for the pauses between sessions. These are possible routines, not accounts of actual owners' experiences.[1][2]
If either setting feels right for your garden, ask Aura Cabin to explain the foil within the proposed model's construction and confirm the selected product and relevant detail. The project offer confirms final equipment, materials and site-specific requirements. You can enjoy choosing the visible timber and the room around your ritual while also understanding the silver layer that will usually remain out of sight.
Sources & further reading
- Aura technical specifications · 18 October 2026Aura Cabin · Sources checked on
- Aura Lounge technical specifications · 18 October 2026Aura Cabin · Sources checked on
- Harvia aluminium paper SAS10001Harvia · Sources checked on
- Building enclosure: air barriers vs vapor barriersU.S. Department of Energy · Building Science Education · Sources checked on
Already have a place in mind?
A few thoughts can become your first project brief.