Start with what the two model sheets say
Both current specifications list 100 mm wall and ceiling insulation and 150 mm floor insulation. The floor layer is therefore 50 mm thicker, or 50% thicker than the stated wall and ceiling layer. That arithmetic describes thickness, not 50% better performance or a 50% saving on electricity. The documents do not publish the calculation behind the chosen dimensions.[1][2]
This is the honest starting point for outdoor sauna insulation here: a thicker specified layer underfoot, with the insulation type and thermal values still to be confirmed for the project. The number is useful without being made into a promise it cannot support. You can see where attention has been allocated in the material list, then ask for the information needed to understand the offered construction. The final project offer confirms the actual materials and equipment.
Heat does not read the arrow on a weather forecast
Natural Resources Canada's building-science guide explains that heat moves from warmer to colder regions in any direction, including downwards. Warm air rising does not mean heat only leaves upwards.[3]
For a simple mental picture, draw the outline of a room instead of drawing only a roof. Mark the floor as well as the sides and top. This is a reading aid, not a heat-loss model: it reminds you to include the whole enclosure when asking about insulation. A floor is not an optional extra in that conversation merely because it lies below the heater. Equally, this explanation does not establish which surface loses the most heat in either cabin. That would require project-specific information. The useful habit is to remember the underside without inventing a league table of losses.
Thickness is a dimension; thermal resistance is a property
The U.S. Department of Energy explains that R-value measures resistance to heat flow and depends on insulation type and thickness. A millimetre measurement alone does not provide that rating.[4]
In a quotation conversation, keep two columns in your notes: what is included, and what performance information describes it. Put the confirmed thicknesses in the first column. Ask for the actual insulation product and its applicable thermal data before filling the second. Do not copy a value from an attractive product page and assume that material is installed here. We have not established an insulation brand or material type for these cabins. If two documents use different rating systems or units, ask for a like-for-like explanation. A clear comparison is more useful than a larger-looking number whose meaning changes between the pages.
The floor deserves attention, not a made-up design story
There is an important difference between explaining why floor insulation matters in general and claiming to know why a designer selected exactly 150 mm for this cabin. We can do the first. The available product sheets do not give us the design calculation needed for the second. They also do not establish a tested floor-surface temperature, a guaranteed comfort level or an energy certificate for the complete building.
That boundary need not spoil the appeal of the detail. A specification becomes more interesting when you can read it accurately. You now know to look below the visible room, and you know that the floor is listed differently from the walls and ceiling. Ask how the proposed floor build-up is described in your offer. Let the supplier explain the actual arrangement, rather than letting a general story quietly become an unverified technical claim.
A hypothetical evening, drawn as footsteps
Imagine a household planning a sauna beside its garden terrace. This is a hypothetical planning exercise, not a customer experience. They sketch the route from the house to the entrance, then the places where someone might pause before and after a session. One person is interested in the compact model; another likes the idea of a separate lounge. For the moment, neither needs a spreadsheet predicting an electricity bill.
Instead, they mark the spaces they intend to use and bring that sketch to the model discussion. They ask for the floor description as well as the wall description, and note what remains unconfirmed about the insulation. The sketch does not predict warm feet or room temperatures. It keeps the hidden material question connected to an ordinary evening: arrival, a session and a place to pause. Useful technical questions can begin with the way you want to spend your time.
Insulation is not a replacement for every other building layer
DOE also distinguishes air sealing, which addresses unwanted air leakage. That is a separate question from the thickness of an insulating layer.[4]
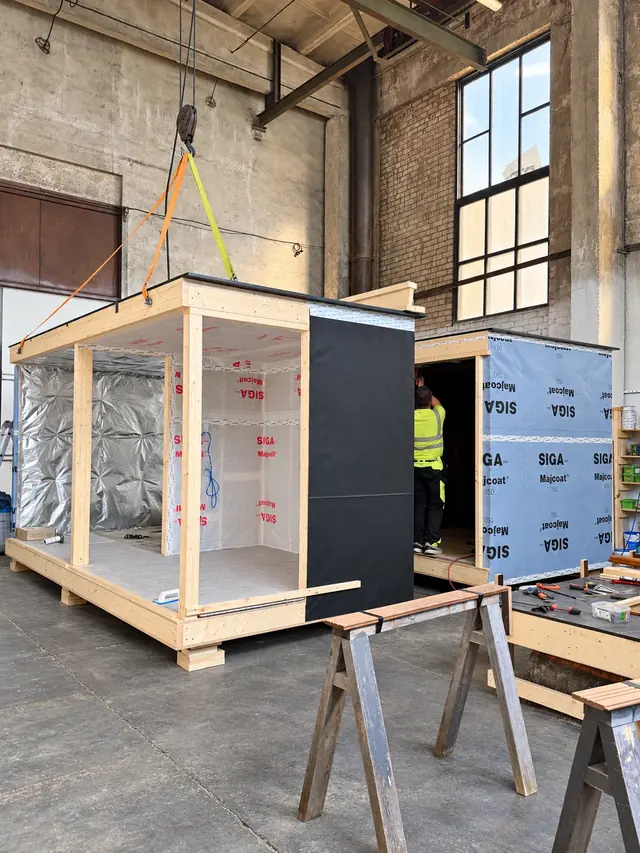
For the buyer, the next step is not to start sealing openings or changing the cabin. Ask for the proposed construction and its operating instructions as a complete package. In particular, do not confuse a conversation about unintended leakage with permission to block the sauna's intended ventilation. This article is a guide to understanding a specification, not an installation or modification procedure. A workshop photograph helps show the cabin during construction, but cannot identify every hidden product or prove a thermal result. Keep the actual material record, the agreed details and the relevant instructions together. Then a later question can be answered about your cabin, rather than about an apparently similar photograph.
Choose the room arrangement, then confirm the detail
Aura is the compact sauna model, while Aura Lounge includes a separate lounge. Both documents list the same insulation thicknesses. This shared entry does not make the layouts identical, and it does not prove that the two models have identical heating demand or running costs. The insulation figures are one part of each model's specification.[1][2]
Start with the experience you want: a short walk back indoors after the sauna, or time in a separate room before returning to the garden. You can begin an enquiry with that preference, a site photograph and a question about the proposed insulation material. There is no need to arrive with your own heat-loss calculation. The aim is a cabin you can imagine using, supported by details you can understand. The final project offer confirms equipment, finishes and site-specific requirements.
Sources & further reading
- Aura technical specificationsAura Cabin · Sources checked on
- Aura Lounge technical specificationsAura Cabin · Sources checked on
- Keeping the Heat In, section 2.1.2Natural Resources Canada, 2012 · Sources checked on
- Energy-Efficient Home Improvement Credit Insulation and Air-Sealing EssentialsU.S. Department of Energy, 29 October 2024 · Sources checked on
Already have a place in mind?
A few thoughts can become your first project brief.