One material entry is not the whole roof
The two product sheets give the same roof membrane material and thickness. That confirms the stated waterproofing sheet, not every layer or junction of the roof. A membrane is not the structural roof deck, and its thickness is not the thickness of the entire assembly. Keeping those ideas separate makes a specification easier to read.[1][2]
The current cabin documents do not identify the membrane manufacturer or product code. They also do not establish a roof warranty period or a service-life figure. Rather than treating 1.5 mm as a complete performance rating, ask which product is selected and how it belongs in the proposed roof detail. You do not need to choose an unfamiliar roofing system yourself. You need enough information to understand what will be delivered and what documentation accompanies it.
PVC describes a family of roofing materials
PVC stands for polyvinyl chloride. Sika's UK explanation describes its PVC membranes as synthetic waterproofing sheets and discusses hot-air-welded joints. This is a concrete manufacturer example of how a sheet material becomes part of roof waterproofing. The page also presents several product options, reminding us that the family name is not an exact product identity.[3]
Sika is not a confirmed supplier to Aura or Aura Lounge. Its particular additives, approvals and performance statements must not be transferred to these cabins. Nor does reading about its products verify how the unidentified cabin membrane is attached. The useful learning is the distinction between a material family, an individual sheet and a completed roof system. A shared acronym does not make every PVC product interchangeable. The selected product's own documentation supplies the details that the short cabin entry leaves open.
Why the edges deserve as much interest as the middle
A broad roof surface is easy to picture; where it meets something else takes more thought. The Sika example describes joining membrane sheets with hot air. It illustrates that the connection is part of the waterproofing story, rather than an afterthought to the material itself. We are not confirming a particular seam or installation method on Aura from that example.[3]
For your project, ask how the membrane meets the roof edge, how any joints are formed and checked, and how the drainage detail is incorporated. These questions should be answered by the supplier's actual construction information. A small roof still has boundaries and transitions; its size does not make those details disappear. There is no welding temperature, overlap dimension or repair technique to copy from this article. The point is to recognise what a roof drawing should explain, not to become the installer.
Rain needs a route away, not just a resistant surface
Waterproofing and drainage are connected but different tasks. A sheet can resist water, while the complete roof still needs an intended route for that water to leave. Bauder's single-ply maintenance guide draws attention to free-draining outlets and downpipes, debris and the condition of protective edge details. It is guidance for Bauder systems, not confirmation of the outlets or arrangement on either cabin.[4]
This makes a useful enquiry question: can you show where rainwater is intended to go on my proposed model? Ask about the route in relation to the actual installation, rather than assuming that an exterior photograph reveals the roof's fall or every drainage component. Nearby trees and the way the cabin sits in the garden are relevant to the conversation. The roof design and site information should provide the answer; neither a flat-looking outline nor a membrane thickness tells the whole story.
A hypothetical autumn evening, followed by a practical question
Picture a deliberately hypothetical autumn visit. Rain has stopped, leaves have fallen in the garden and you notice some collected near the cabin. This is an imagined ownership moment, not a report of a problem with an Aura roof. Its value is the question it prompts: what does the handover guidance ask you to observe, and who arranges inspection when something needs attention?[4]
Bauder's guide discusses sharp debris, keeping inspection records and competent maintenance with safe access. These ideas explain why a care plan matters even when the waterproofing is usually out of sight. Its inspection intervals, repair materials and guarantee conditions do not become Aura instructions. Ask for the guidance applicable to the delivered membrane and a contact for roofing questions. A useful record notes what was seen, when and what action followed. A casual look from an accessible viewpoint is not proof of every seam's condition, and this article is not an invitation to climb onto the cabin.
What the real exterior photograph can reveal
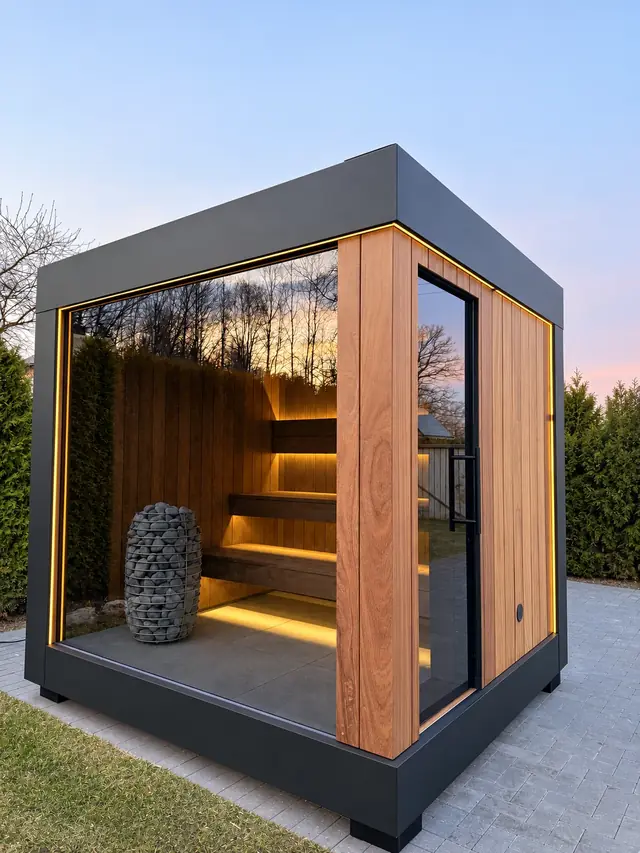
The product photograph with this story shows the cabin's outline, its upper edge, timber and glazing. It is an appealing view of a finished room in the garden. It is not an overhead inspection of the waterproofing surface, so it cannot establish a membrane brand, hidden joint or drainage slope. The visible edge and the concealed roof membrane should not be mistaken for the same item.[1][2]
That distinction lets you enjoy the image without asking it to prove what it cannot show. Use the photograph to decide what you like about the cabin's proportions, then request the roof detail to understand the less visible work. The product sheets establish the 1.5 mm PVC entry. Together with project-specific drawings and handover documents, that entry can become a much clearer description of the roof than appearance alone.
Bring the roof question back to your sauna plans
Aura is the compact outdoor sauna; Aura Lounge adds a separate lounge. Both list the same membrane material and thickness. Perhaps you imagine a short walk from the house into the warmth, or perhaps a separate room for pauses is part of the evening you want. These are possible routines, not accounts of actual owners' experiences.[1][2]
If either model feels right for your garden, ask Aura Cabin to confirm the selected roof membrane, show the waterproofing and drainage detail, and explain the care information supplied at handover. The project offer confirms final materials, equipment and site-specific requirements. You can choose the room around your ritual and still be curious about the roof above it. A clear answer to a small technical question helps turn an attractive garden scene into a cabin you understand.
Sources & further reading
- Aura technical specifications · 18 October 2026Aura Cabin · Sources checked on
- Aura Lounge technical specifications · 18 October 2026Aura Cabin · Sources checked on
- PVC Roof MembranesSika UK · Sources checked on
- Single Ply Maintenance Guide · V9 May 2026Bauder · Sources checked on
Already have a place in mind?
A few thoughts can become your first project brief.