Start with one glass line and two separate questions
Both specifications list 8 mm grey-tinted tempered glass and integrated LEDs. A glass description tells you what is specified, but does not tell you whether someone standing at the gate will see a person on the bench. The sheets give neither a measured privacy rating nor a visible light transmission figure for the glazing.[1][2][3]
Visible transmittance describes the share of visible light passing through glass. Visible reflectance describes the share sent back. Vitro lists those as separate values for one of its grey glass products. That is an example of how optical properties can be documented; it is not a match to either Aura model. Even a value for the exact glass would still leave a separate question for you to answer: which real views does the cabin’s location open up or block?
Change only the light in a thought experiment
Imagine a lit garden and a dim cabin. A bright outdoor reflection can compete with the view through the glass from the path. Now leave every object in place, let the garden go dark and turn the cabin lights on. The reflection on the outdoor side can become less prominent while lit interior details become easier to see. This is a hypothetical comparison, not a record of either model being tested.[4][5]
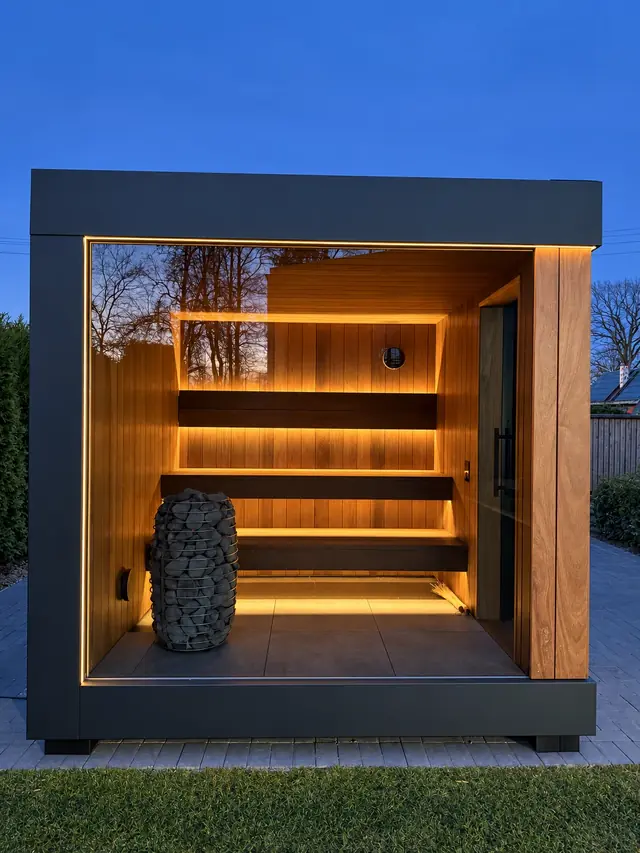
Pilkington’s documentation for its specialised coated observation glass makes the dependence on lighting explicit. Even that different product relies on specified conditions on both sides. Its requirements do not apply to Aura’s grey glazing. In the real dusk photograph here, you can see timber, light and a view out through the glazed door. You cannot reverse that photograph to see what a person on the path would see looking in.
Draw the view from the bench first
Start with a sketch of the proposed cabin, the entrance and the main glazed face. Mark where your eyes would be when seated and draw a line towards the tree, hedge or open part of the garden you want to see. Ask Aura Cabin for the relevant layout and glazing positions so you are drawing for the model you are considering. On site, stand where the cabin could go and imagine a lower seated viewpoint rather than assuming the view at standing height is the same.[1][2]
Now draw the return lines from a gate, a terrace, the main path and any relevant windows. Include an upstairs viewpoint where it matters. A nearby chair and a window across the garden may look towards the same pane from very different heights. Give each line its own mark; one blocked view does not tell you what happens at the others.
Walk the outside route twice
Take the sketch outside once in daylight and once when you would actually like to sauna. If the cabin is not there yet, a marker at its proposed corner can help you judge direction. The walk checks geometry and existing garden lighting; it does not imitate the optics of glass that has not been installed. Look at the route from the house as well as where people might pause near the cabin. There is no need to enter any neighbouring property.[4][5]
Where you can view an installed cabin with permission, use an empty room with the interior lights on and compare the relevant views from outside. A folded towel on the seat can give you a harmless reference point. Look with your eyes before taking a picture; a phone may brighten a dark scene. Record the position and lighting so you know what you actually checked.
Keep the view you came for
Suppose your best view is straight towards a tree, but a path crosses one side of the glazing. Instead of hiding the entire window in the sketch, compare a small change in orientation, a different approach path and a screen to the side. A screen drawn for one viewpoint might interrupt that one line while keeping the tree in view. A hedge may be more open in winter or when it is newly planted, so draw the arrangement that exists today as well as the one you hope for.[1][2]
These are planning options to discuss, not instructions to put an object next to the cabin. Ask how a proposed screen or changed position affects access, installation and clearances. Confirm the final arrangement with Aura Cabin before treating the sketch as a build plan. A useful way to compare two positions is to write the viewpoint, what you want to see or screen, and what remains uncertain in three columns. Take that list with you when you review the drawings. A line from a high window might warrant its own sketch from the side. If you cannot check a view from a particular location with permission, leave it open rather than ticking it off.
Check separate rooms as separate views
Aura is the compact outdoor sauna, while Aura Lounge adds a separate lounge. For Aura, trace the walk from the house to the bench and back. For Aura Lounge, add the place where you might put your towel down and pause between rounds. Mark views towards each room when its lights are on. A separate room changes your evening, but its presence does not tell you what someone can see into it.[1][2]
If one layout feels right, ask Aura Cabin to review your sketch with you. Bring one view you want to keep and one line you want to interrupt. The team can discuss the proposed glazing and placement for your offer. Then you can picture both the warm bench and the walk back through the garden with fewer assumptions.
Sources & further reading
- Aura technical specifications · 18 October 2026Aura Cabin · Sources checked on
- Aura Lounge technical specifications · 18 October 2026Aura Cabin · Sources checked on
- Graylite II glazing dataVitro Architectural Glass · Sources checked on
- Pilkington MirropanePilkington / NSG Group · Sources checked on
- Aura sauna benches at duskAura Cabin · Sources checked on
Already have a place in mind?
A few thoughts can become your first project brief.