Give the comparison a location
Start by asking where a material belongs. A frame member, a sheet in the construction and a finished interior surface are different objects, even though all involve wood. Both current model sheets specify 18 mm moisture-resistant birch plywood as sheathing. The thermally treated aspen interior is listed separately. That distinction prevents a picture of plywood seating from entering a conversation about a concealed construction layer.[1][2]
Try reading the list as three columns: component, material and question still to resolve. For the structure, retain the stated C24 description; for sheathing, retain the specified panel and thickness; for the interior, retain the named finish material. Ask for the project detail that connects them. The short specification is a useful starting point, but it is not a complete drawing of every layer, fixing and connection.
A sheet is a different arrangement of wood
APA describes plywood as thin veneers bonded under heat and pressure, with their grain directions arranged across one another. A panel is therefore an engineered form of wood, rather than a thick board cut from a single piece. That explanation helps answer the category question without ranking every possible panel against every possible timber member.[3]
Think about the shape of the task as well as the name of the material. The frame is described through members; sheathing through a sheet layer. A proposal to exchange one for the other needs more information than an attractive sample. APA's general explanation does not identify the manufacturer of Aura's panels, their exact grade or their declared design properties. It certainly does not approve a substitution in a finished cabin. Keep the general material lesson and the actual project decision distinct.
Grain direction gives the question substance
Solid wood responds differently in different directions. The USDA Forest Products Laboratory explains that moisture-related dimensional change is much greater across the grain than along it, with differences between the radial and tangential directions too. This is a general wood principle, not a prediction of movement in a particular Aura component.[4][3]
Place that idea beside plywood's cross-laminated arrangement. Grain direction is part of the explanation for choosing a material form; it is not merely a decorative detail. You do not need shrinkage calculations to understand why a wide solid board and a layered panel should not be treated as interchangeable descriptions. Equally, neither principle establishes that a specified assembly will never move. The material, its condition, the connections and the complete design still need to be considered together by the responsible designer.
Ask what a proposed change would actually change
Suppose the phrase more solid wood appears in a buying conversation. Before treating it as an upgrade, ask which component would change and what requirement the proposed alternative would meet. Is the discussion about the surface you see, the form of the sheathing, or the structure? Without that location, the comparison has no clear subject.[1][2]
For Aura and Aura Lounge, keep the published material list as the baseline while asking the question. A different description is not an approved option simply because it sounds appealing. Request a written explanation of any proposed change and its place in the complete project specification. This is a buyer's way to clarify an offer, not advice to replace a panel, alter the frame or select fixings. A cabin should be assessed as the specified assembly, rather than as a count of how many parts carry a particular adjective.
A hypothetical three-card exercise
Imagine a hypothetical couple choosing a cabin for a garden they already enjoy in autumn. At the kitchen table they make three cards: structure, sheathing and interior. They copy only the confirmed material entries, then put their own preferences beside the appropriate card. One wants to understand the construction; the other wants to picture the finished room.
They notice that a preference for the look of the interior does not answer a question about the hidden sheet. Instead of asking whether plywood is good or bad in general, they ask to see its location in the proposed detail. Their enquiry becomes shorter and more useful. No customer experience or building test is described here. The exercise simply turns a vague material comparison into questions that someone can answer. You could do the same with a single page and a pencil, without becoming your own structural designer.
Use the workshop photograph as a map of questions
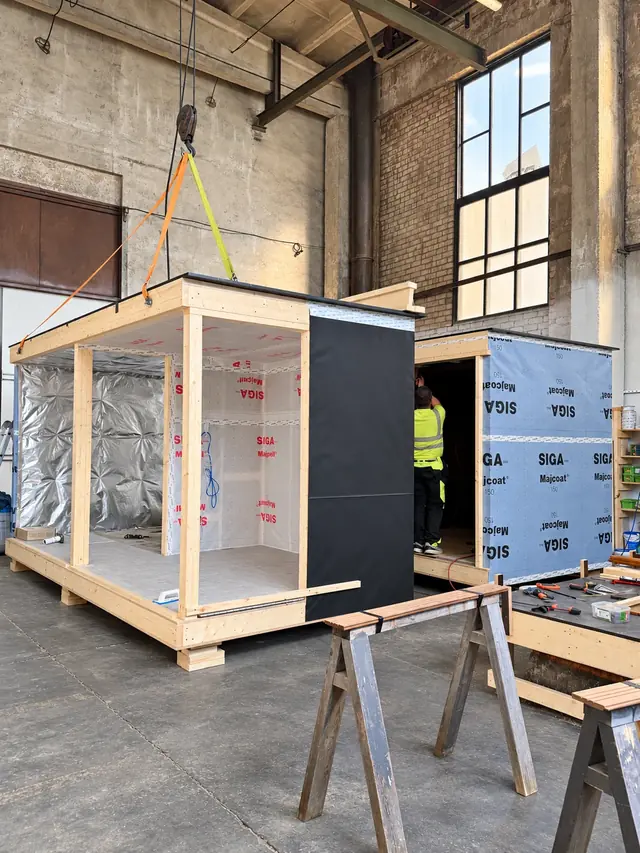
The real product photograph accompanying this article shows cabin construction in progress. Timber elements, sheet surfaces and protective layers can be seen together. Follow those different forms with your eye: a narrow member and a broad surface make different contributions to the picture before the finishes make everything feel like one room.[1][2]
Use that view to ask for an explanation, rather than to identify an unseen product grade or certify a connection. A photograph records one stage and one viewpoint. It cannot reveal the full assembly behind every visible surface. Ask which project drawing or written detail corresponds to your chosen model, and keep it with the offer. The pleasure of seeing a cabin take shape can sit comfortably beside the practical habit of checking what the image actually establishes.
Choose the room, then confirm the complete offer
Both models share the listed structure, plywood sheathing and aspen interior, while offering different layouts. Aura is the compact sauna model; Aura Lounge adds a separate lounge. Picture the transition you want after the sauna: back along the garden path towards the house, or into that additional room before going outside. These are possible routines to consider, not promises about how every owner will use a cabin.[1][2]
If one model suits your plans, include it in an enquiry and ask for a simple explanation of the material roles. Mention any question about the proposed assembly alongside your site information. The final project offer confirms the equipment, materials and site-specific requirements. Understanding why wood appears in more than one form lets you enjoy choosing the cabin without expecting one label to explain the whole building.
Sources & further reading
- Aura technical specificationsAura Cabin · Sources checked on
- Aura Lounge technical specificationsAura Cabin · Sources checked on
- Plywood: the original engineered wood productAPA — The Engineered Wood Association · Sources checked on
- Wood Handbook, chapter 4: Moisture Relations and Physical Properties of WoodUSDA Forest Service, Forest Products Laboratory; Samuel V. Glass and Samuel L. Zelinka · Sources checked on
Already have a place in mind?
A few thoughts can become your first project brief.