A list is a cast of characters, not the whole scene
Think of a theatre programme. Knowing the actors’ names does not tell you where they stand in every scene. A material list works in a similar way: it names components, but does not necessarily draw their positions. The Aura documents identify construction and insulation entries, while the offered detail must explain their arrangement. For a useful first reading, underline nouns such as insulation, sheathing and interior. Do not draw arrows between them yet. Instead, write one question beside each: Where is this used in my chosen cabin? This simple reading exercise keeps an attractive material description from quietly turning into a construction drawing. It also makes the supplier’s explanation easier to follow when the actual detail is available.[1][2]
What the materials list actually establishes
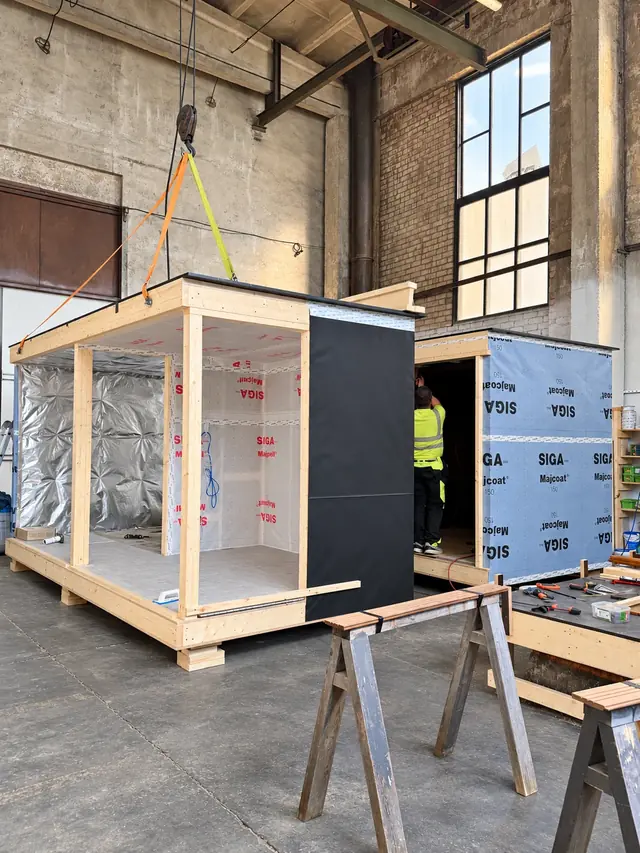
Both models list 150 mm floor insulation, a C24 timber structure and 18 mm moisture-resistant birch plywood sheathing. These are confirmed specification entries. They do not, by themselves, describe the exact sequence of every floor layer or locate every plywood sheet. Ask for the offered floor detail if you want to follow it from the room surface to the underside. Request the names of the layers, their role and the relevant maintenance instructions. This is more useful than drawing your own sandwich from three material names. Nor does a construction photograph show everything concealed in the finished assembly. Enjoy the view of the workshop, then let the actual project drawing answer the hidden-layer questions.[1][2]
Do not add two numbers into an imaginary floor
A tempting shortcut is to add the stated insulation thickness to the sheathing thickness and label the result “total floor depth”. That sum is not established by these documents. You have not yet identified every layer, where the entries apply or how the assembly is measured. The same caution applies to thermal performance. DOE explains that thermal resistance depends on material and thickness. Keep the confirmed dimension, the complete assembly depth and any thermal data in separate boxes. Ask for the drawing dimension if total depth matters to your project. A clear question is better than a tidy-looking number whose meaning nobody has agreed. The useful achievement is knowing what the list can answer and where a drawing must take over.[1][2][3]
A sheet layer is not automatically a walking surface
APA distinguishes plywood panel grades, intended uses and structural properties. Its North American panel guidance is background education, not a classification of Aura’s unidentified plywood product. The relevant habit is to keep a component’s material name separate from its role in the finished floor. Ask which surface will actually be exposed underfoot in the offered configuration. Then ask which document identifies that surface and its care instructions. Do not transfer a cleaning method from a plywood page to the visible floor simply because plywood appears elsewhere in the list. Equally, a photograph showing a handsome surface does not establish the product beneath it. Follow the named component to its actual location before assigning it a job.[4]
Follow the detail at an edge, not only in the middle
A floor section becomes more informative when it includes a clearly identified location. Ask whether you are looking through the middle of the room, beside the entrance or at another relevant edge. The current product sheets do not show a full floor section with every joint and connection. This is a document-reading question, not an invitation to open up the cabin. Ask the supplier to identify what the drawing shows and what it leaves out. If a later service question involves a concealed part, ask which instruction or service detail applies before anybody removes a finish. A named location, an annotated image and the corresponding drawing are more useful than a general photograph labelled only “the floor”.[1][2]
A hypothetical evening with three material cards
Imagine a household making room for a sauna in its plans. This is a hypothetical learning example, not a customer story. At the kitchen table they make three cards: “150 mm floor insulation”, “18 mm birch plywood sheathing” and “the finished surface”. On the back of each they write a different question: Which product? Where in the section? Which care instructions? They deliberately leave the cards side by side rather than stacking them in a guessed order. When they speak with the supplier, the aim is to connect the confirmed specification to the offered floor detail. If the answer identifies a surface they had not expected, they ask for the matching illustration and instructions instead of filling the gap from memory. The exercise is small, but it changes the conversation. Rather than asking whether the floor is “good”, they can ask about one component in one place. They can still picture the pleasure of stepping into the sauna; they now have a more precise way to understand what lies beneath that moment.
Keep a floor record that remains useful after delivery
Bring the material description, the approved floor detail and its care instructions together in one place. Label the drawing by model and revision so that a later question refers to the cabin actually supplied. A workshop photograph can add context, but it should not replace the written identification of a hidden layer. For each visible surface, note where its instructions are kept. For each concealed component you have discussed, retain the supplier’s answer rather than expanding it into your own installation procedure. If a configuration changes, ask whether the drawing or instructions change too. This is a modest record, not a technical manual you must write yourself. Its purpose is to help the right document answer the right question when the floor is part of everyday ownership.
Choose the space, then understand its offered floor
Aura is the compact single-room model; Aura Lounge adds a separate room. Both list 150 mm floor insulation and 18 mm birch plywood sheathing. Shared entries do not establish that every floor location, finish and edge detail is identical. Ask for the detail that applies to the configuration you are considering. Start with the evening you want: the compact retreat, or a separate room in which to change and pause. Bring the floor-detail questions to that model conversation. You do not need to arrive with an invented section drawing. A clear request for the actual arrangement is enough. The project offer confirms equipment, finishes and site-specific delivery and installation scope.[1][2]
Sources & further reading
- Aura technical specifications, 16 November 2026Aura Cabin · Sources checked on
- Aura Lounge technical specifications, 16 November 2026Aura Cabin · Sources checked on
- Insulation and Air-Sealing Essentials, 29 October 2024U.S. Department of Energy · Sources checked on
- Plywood: Selection & SpecificationAPA — The Engineered Wood Association · Sources checked on
Already have a place in mind?
A few thoughts can become your first project brief.